Skip to content
The Best DIY Plans Store feature image

The Best DIY Plans Store

4.6

* We independently evaluate all recommended products and services. If you click on links we provide, we may receive compensation.

When purchasing a product, price is the consumer's primary concern. At present, The Best DIY Plans Store has 159 products for sale. The Best DIY Plans Store products range in price from $14.95 to $29.95, and the average price of all the products is about $19.3. It's affordable for most consumers, and you can feel free to pick your favorite products.

You can confidently purchase The Best DIY Plans Store products from the seller The Best DIY Plans Store. The brand holds an average rating of 4.6, testifying to its excellent reputation.

Share

The Best DIY Plans Store Best Sellers

Last Updated: Jan 9, 2026

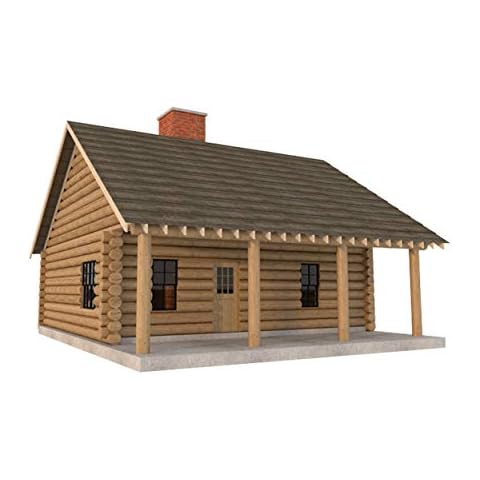
The Best DIY Plans Store 2-Bedroom Log Cabin Blueprints (840 sq ft)

  • Complete Construction Blueprints: Build your dream log cabin with confidence.
  • 840 sq ft, 2-Bedroom Design: Perfect for a cozy retreat or rental property.
  • Rustic Charm, Built by You: Embrace the satisfaction of DIY construction.

The Best DIY Plans Store DIY Two Car Garage Plans with Loft - Build Your Dream Garage!

  • Spacious Design: 24' x 24' dimensions for a roomy two-car garage.
  • Versatile Loft Space: Utilize the loft for storage, a workshop, or a creative studio.
  • DIY Friendly: Detailed plans, diagrams, and material lists make construction a breeze.

One-Story Duplex Plans: Build Your Own 1-Bedroom Units (617 sq ft Each)

  • DIY Duplex House Plans: Build your own two-unit property.
  • 1 Bedroom, 1 Bathroom Units: Each unit offers 617 sq ft of living space.
  • Detailed Blueprints: Designed for DIY builders.

Tiny House Plans, 170 Sq Ft, DIY Plans for Wheeled Cozy Retreat, Build Your Own Tiny Home, 170thow1

  • COMPLETE PLANS: Detailed blueprint package includes full construction plans, materials list, and cutting diagrams to build your own 170 sq ft tiny house on wheels.
  • CUSTOMIZABLE DESIGN: Floor plan layout allows for versatile interior configurations with kitchen, living area, sleeping loft, and bathroom fitting within the 170 sq ft space.
  • ALL-IN-ONE PLANS: Plans contain all necessary structural elements, plumbing, electrical, and appliance locations to construct a fully-functional tiny home retreat.

Carport Plans - Build Your Own Outdoor Canopy Shelter

  • Build a 12' x 20' carport to protect vehicles, boats, or firewood
  • Easy-to-follow DIY plans for a sturdy and durable outdoor shelter
  • Provides excellent coverage and protection from the elements

The Best DIY Plans Store DIY Car Garage Plans - Build Your Own Backyard Workshop Shed 16' x 22'

  • Detailed DIY plans for building a 16' x 22' car garage workshop shed
  • Ample space for vehicles, tools, and projects
  • Easy-to-follow instructions for hassle-free construction

Gable Roof Design Shed Plans 10' x 20' - Backyard Utility House

  • Detailed Step-by-Step Instructions: Our easy-to-follow instructions ensure that even beginners can build with confidence.
  • Materials List: Know exactly what materials you need to purchase.
  • Gable Roof Design: A classic and attractive roof style that provides ample headroom and excellent water drainage.

Yurt Plans - Build Your Own Traditional Nomadic Shelter

  • Comprehensive step-by-step instructions for building a yurt
  • Detailed diagrams and measurements for each component
  • Options for customization to suit your preferences and needs

Bending Brake Plans 18" Sheet Metal DIY Metalworking Equipment Build Your Own

  • Bending Brake Plans
  • 18" Sheet Metal
  • Metalworking Equipment

3 Bedroom Farmhouse Plans - DIY Farm House Country Home 1248 sq/ft Build Your Own

  • Comprehensive DIY plans for a 3 bedroom Farmhouse
  • Ideal for weekend retreats or permanent country living
  • Detailed instructions for easy construction

Outdoor Sauna Plans - Build Your Own Wood Burning Sauna Cabin 8 x 13

  • Create your own outdoor sanctuary with DIY sauna plans
  • Wood burning design for authentic sauna experience
  • Spacious 8 x 13 cabin offers ample room for relaxation

DIY 240 Sq/Ft Cabin Plans with Modern Outhouse - Build Your Own Cozy Retreat, 240cwmoh1

  • Detailed plans for building a 240 sq/ft cabin with a modern outhouse
  • Includes instructions for foundation, framing, electrical, plumbing, and more
  • Modern outhouse design adds convenience to your outdoor living space

1680 sq/ft 2-Story Farmhouse Plans - Build Your Own 4 Bedroom Home!

  • DIY 2-Story Farmhouse Plans
  • 4 Bedrooms, 1680 sq/ft
  • Traditional charm with a modern touch

Engine Running Stand Plans - Test Engines with Ease!

  • Comprehensive DIY plans for building an engine running stand
  • Ideal for testing, tuning, and maintaining engines of various types
  • Ensures safe and efficient engine testing procedures

8' x 6' Smokehouse Building Plans - DIY Smoker Construction Blueprint

  • Detailed 8' x 6' smokehouse construction plans
  • Clear, easy-to-follow instructions for all skill levels
  • Craft a custom smoker to suit your culinary needs

Modern Outhouse Plans - Build Your Own Outdoor Toilet with Wooden Composting System

  • Comprehensive DIY plans for building a wooden composting outhouse
  • Embrace eco-friendly living with a built-in composting system
  • Suitable for woodworking enthusiasts of all skill levels

DIY 3 Bedroom House Plans with Loft | Guest Cottage 840 sq/ft, 840hpwl1

  • 3 bedroom house plans with loft for added space and versatility
  • Includes plans for a guest cottage, perfect for visitors or rental income
  • Detailed blueprints and instructions for easy DIY construction

The Best DIY Plans Store FAQs